
A well-designed home is not only about choosing attractive finishes. The best results come from creating storage and cabinetry that fit the space precisely, support everyday routines, and feel like a natural part of the interior.
This recently completed project in Brighton Beach, Brooklyn, NY included two different custom solutions: a full kitchen cabinet installation and a large built-in wardrobe designed to maximize storage while maintaining a clean, modern appearance.
Although the kitchen and wardrobe serve very different purposes, both were approached with the same goal: make better use of the available space through cabinetry designed specifically for the home.
A Custom Kitchen Designed Around the Room
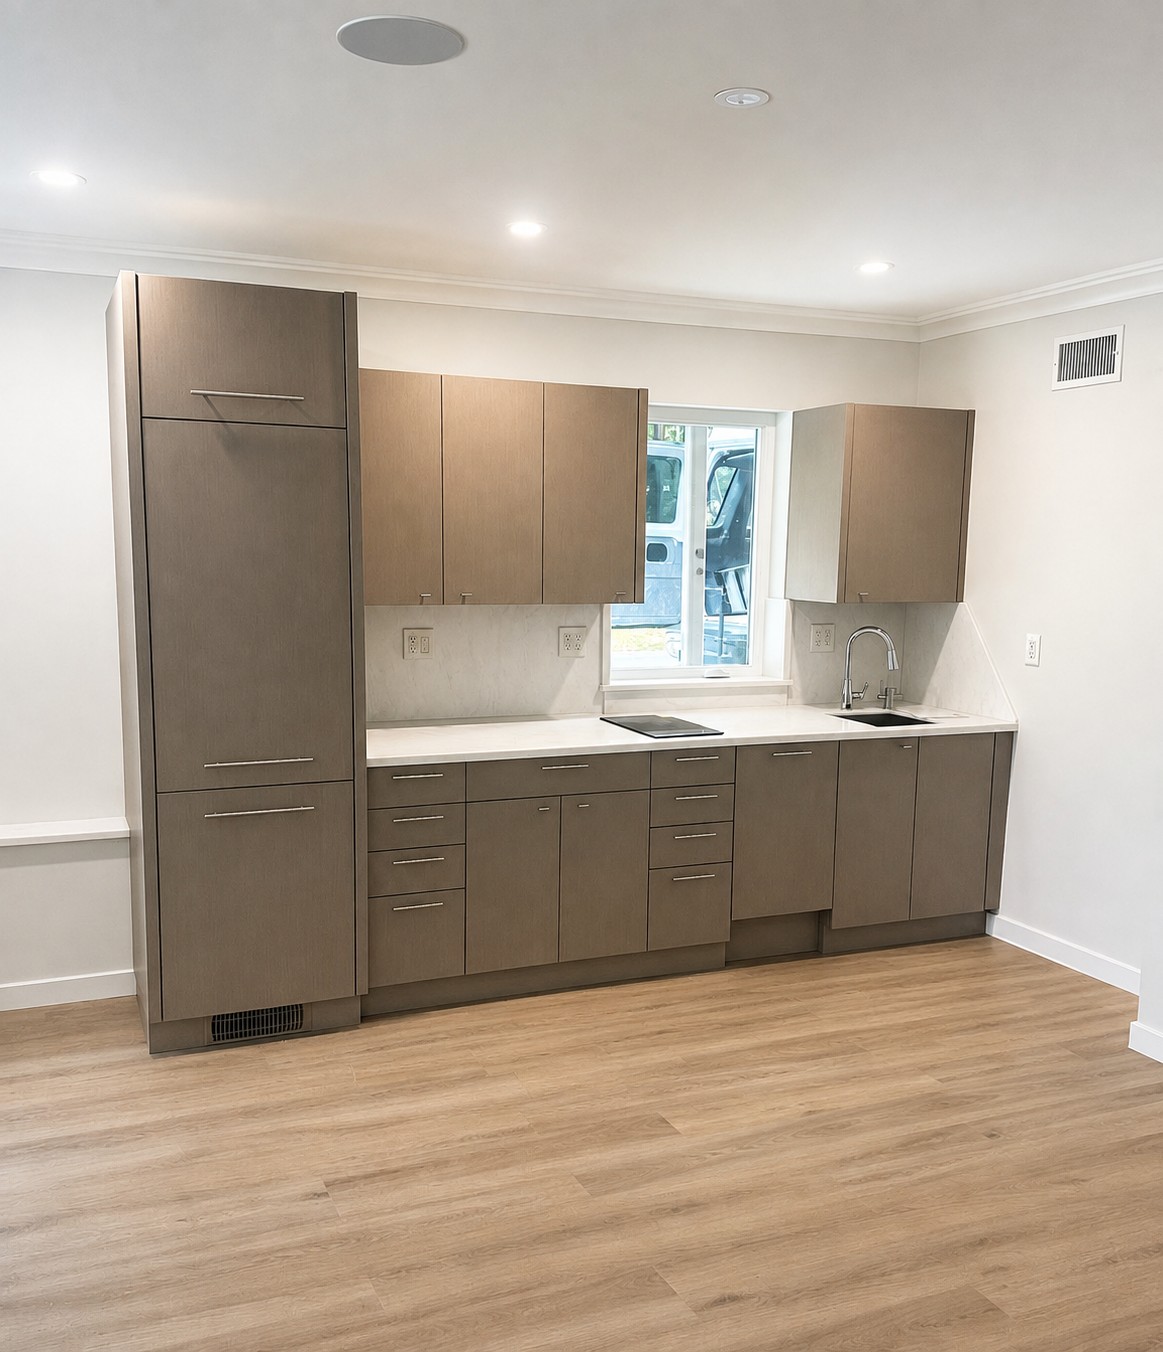
The kitchen features warm, contemporary cabinetry paired with a light countertop and backsplash. Rather than relying on standard cabinet dimensions, the layout was designed around the existing walls, window, sink, appliances, and available floor space.
This allowed the cabinetry to provide substantial storage without making the room feel crowded.
The finished kitchen includes a combination of:
- Upper storage cabinets
- Base cabinets and drawers
- A tall floor-to-ceiling storage unit
- Dedicated appliance space
- Cabinetry designed around the sink and window
- Clean, modern hardware
The result is a compact but highly functional kitchen that keeps everyday items organized while maintaining an open appearance.
Using Vertical Space for More Kitchen Storage
One of the most effective ways to improve storage in a Brooklyn home is to use vertical space.
In this Brighton Beach kitchen, the tall cabinet on the side of the main cabinet wall adds significant storage without taking up additional floor area. Tall cabinetry can be particularly useful for pantry items, small appliances, cookware, or household supplies that homeowners do not necessarily need on the countertop every day.
For apartments and smaller homes, this kind of vertical planning can make the difference between a kitchen that constantly feels cluttered and one that stays organized.
Simple Cabinet Design Creates a Clean Look
The cabinet doors throughout the kitchen use straightforward lines and minimal detailing. This creates a calm, contemporary appearance while allowing the warm cabinet finish to become part of the overall design.
The neutral color palette also works well with the light flooring and surrounding walls, keeping the space bright.
This type of design is especially effective in kitchens where homeowners want cabinetry that feels modern without becoming overly decorative or tied to a short-lived trend.
A Built-In Wardrobe Designed for Maximum Storage
The second part of this Brighton Beach project was a custom built-in wardrobe.
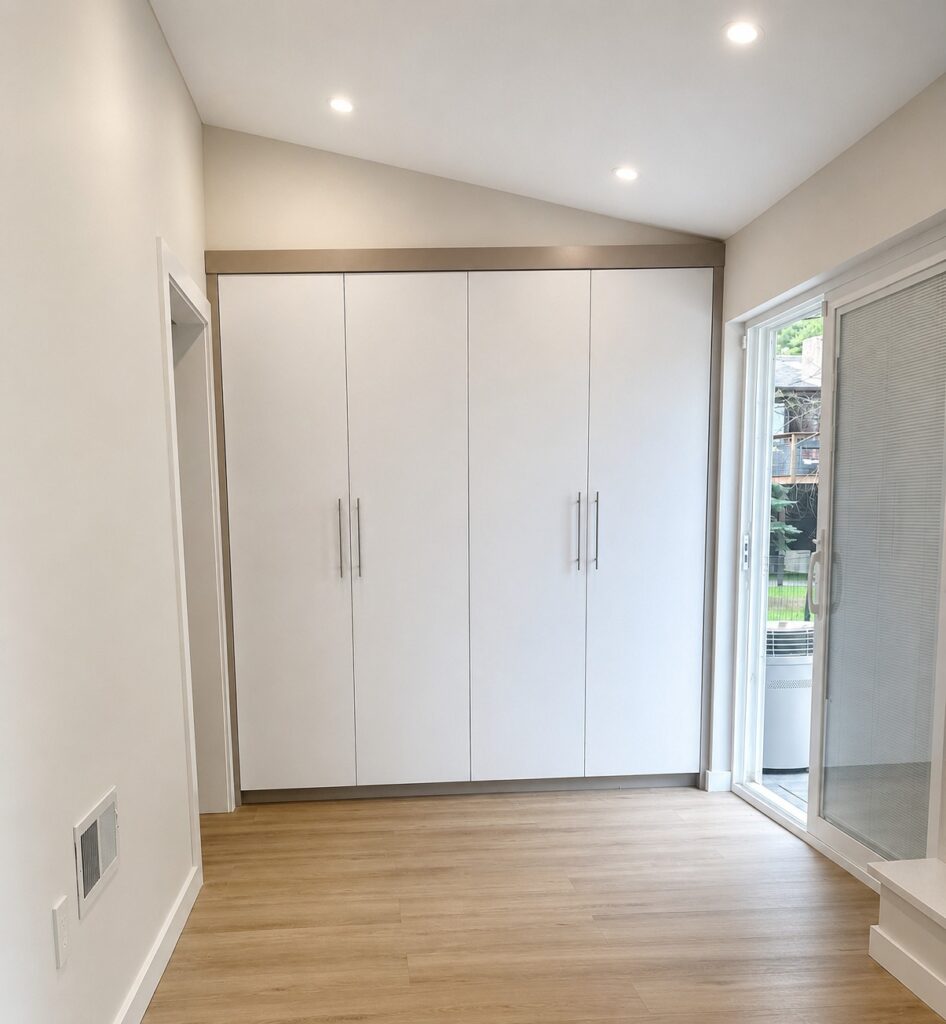
The wardrobe spans almost the entire wall and reaches close to the ceiling, transforming what could have been an empty wall into a large storage system.
Its clean white finish helps the cabinetry blend into the surrounding room rather than visually dominating it.
The full-height design provides significantly more storage than a typical freestanding wardrobe. It also eliminates many of the awkward gaps that occur when standard furniture is placed against a wall.
Why Built-In Wardrobes Work So Well in Brooklyn Homes
Storage is often one of the biggest challenges in Brooklyn apartments and houses.
A custom built-in wardrobe allows the interior layout to be designed around what the homeowner actually needs to store. Depending on the project, the interior can accommodate hanging sections, shelving, drawers, seasonal storage, or a combination of different configurations.
The exterior can then be designed to complement the room.
Compared with freestanding furniture, built-in wardrobes offer several advantages:
- Better use of wall height
- More storage within the same footprint
- No unnecessary gaps between furniture and walls
- A cleaner architectural appearance
- Custom dimensions for unusual spaces
In this project, the wardrobe creates a simple wall-to-wall appearance that feels integrated into the room.
One Home, Two Different Custom Cabinet Solutions
What makes this project particularly interesting is that it demonstrates how custom cabinetry can solve very different problems within the same home.
In the kitchen, the priority was combining cooking functionality with organized storage.
For the wardrobe, the goal was to create a substantial amount of concealed storage while keeping the surrounding room visually clean.
Both solutions were built according to the dimensions and requirements of the space rather than selected from predetermined cabinet sizes.
That flexibility is one of the biggest advantages of custom cabinetry in Brooklyn homes.
Why Custom Cabinets Are Worth Considering
Stock cabinetry can work well in some spaces, but it often requires homeowners to accept compromises in dimensions, layout, finishes, or storage.
Custom cabinets provide more control over:
- Cabinet dimensions
- Storage configurations
- Materials and finishes
- Hardware
- Integration with windows and appliances
- Wall-to-wall and floor-to-ceiling layouts
For kitchens, closets, wardrobes, and built-in storage, this allows the finished project to feel intentional rather than added afterward.
Completed Custom Cabinetry Project in Brighton Beach
This completed Brighton Beach project shows how simple, carefully planned cabinetry can improve both function and appearance throughout a home.
The kitchen now offers organized storage, a comfortable work area, and a cohesive modern design. The built-in wardrobe makes use of an entire wall while maintaining a bright, understated appearance.
At Unique Design Furniture, we design and build custom kitchen cabinets, wardrobes, closets, wall units, and storage solutions for homes throughout Brighton Beach, Brooklyn, and New York City.
Every project begins with the space itself and is designed around the homeowner’s practical needs and preferred style.