
A custom kitchen should do more than provide storage. It should reflect the homeowner’s style, make everyday tasks easier, and take advantage of the space in ways that standard cabinetry simply cannot.
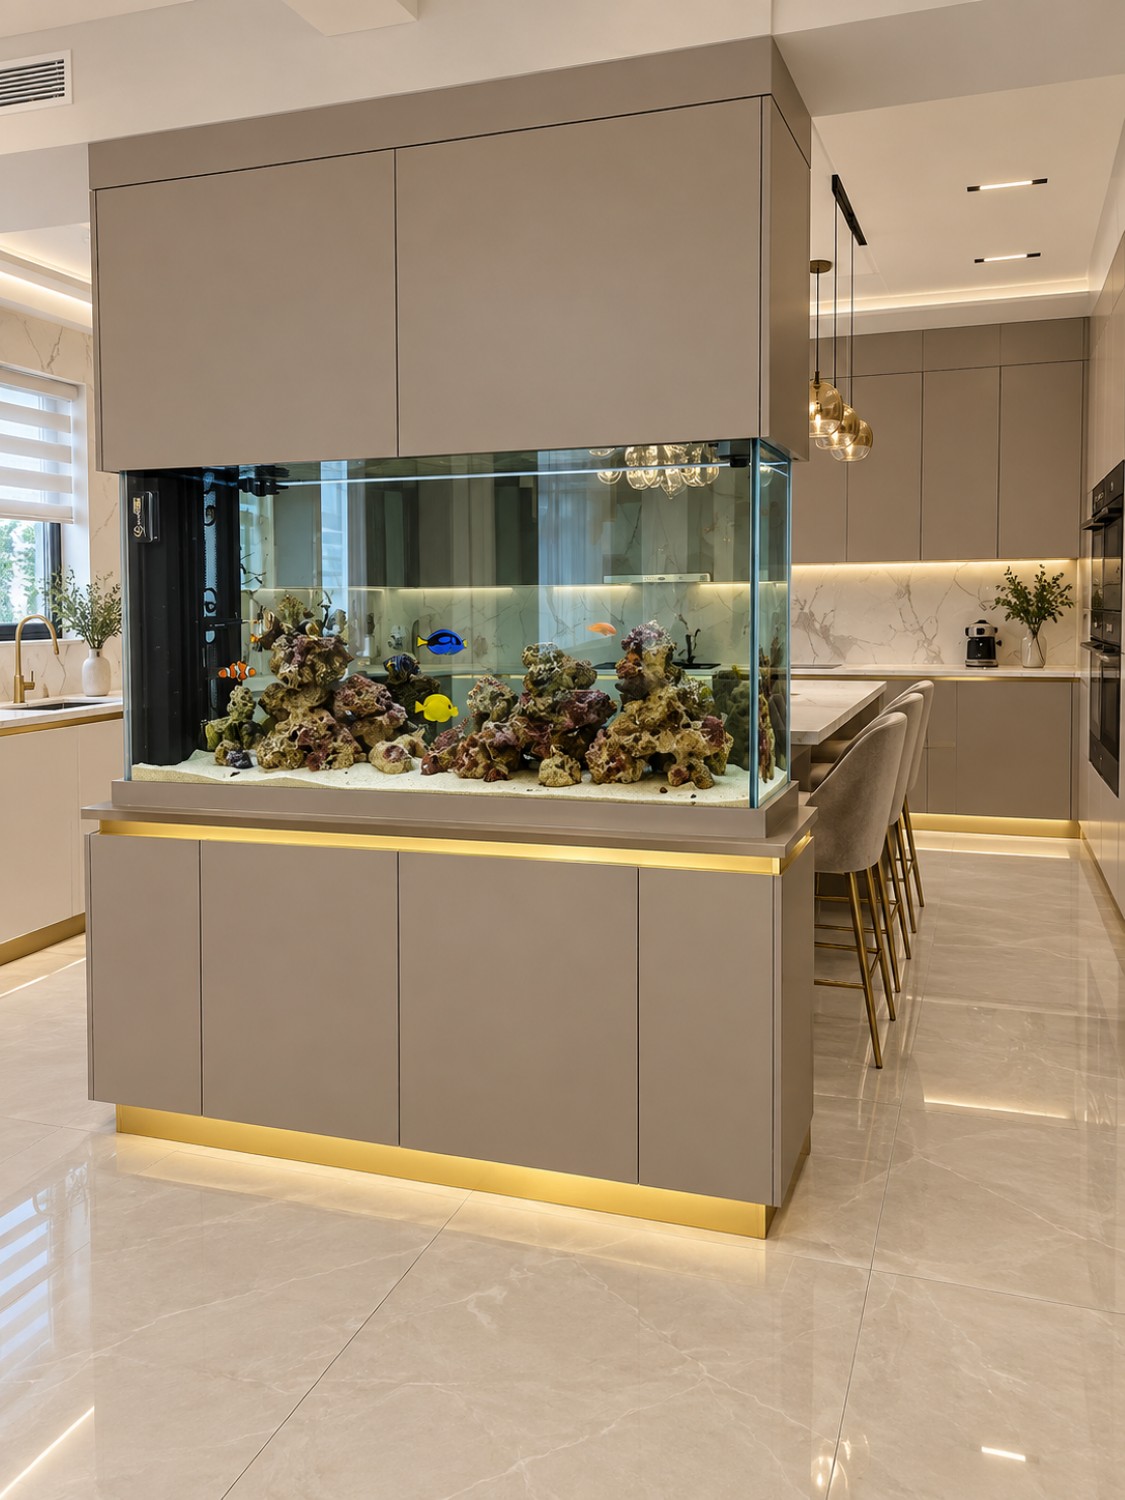
This recently completed custom kitchen cabinet project in Bay Ridge, Brooklyn is a strong example of what becomes possible when cabinetry is designed specifically for the home. The finished kitchen combines clean contemporary lines, warm neutral cabinetry, integrated lighting, elegant gold accents, and one particularly distinctive feature: a large aquarium built directly into the custom cabinetry.
Rather than treating the aquarium as a separate decorative piece, the cabinetry was planned around it so the feature feels like a natural part of the kitchen architecture.
A Modern Custom Kitchen Designed for the Space
Every custom kitchen project begins with the room itself.
For this Bay Ridge home, the goal was to create a kitchen that felt polished and modern while still being comfortable for everyday use. The cabinetry needed to provide generous storage, work around the existing architecture, and maintain a clean appearance throughout the room.
The completed kitchen features:
- Floor-to-ceiling custom cabinetry
- Integrated appliance storage
- Large-format countertop and backsplash surfaces
- Warm neutral cabinet finishes
- Gold-toned trim and accents
- Under-cabinet and architectural lighting
- Custom cabinetry surrounding a built-in aquarium
Because the cabinets were made specifically for the space, the design could be coordinated as one complete system rather than a collection of individual cabinet boxes.
Built-In Aquarium Cabinetry Creates a Unique Focal Point
The aquarium is one of the most distinctive elements of this project.
Large aquariums can easily become visually separate from the rest of a room. In this kitchen, the opposite approach was taken. The aquarium was incorporated into the custom millwork so it becomes part of the kitchen itself.
Cabinetry above and below the aquarium creates a finished, architectural appearance while helping visually connect the feature with the rest of the room.
The lower cabinets also provide concealed storage around the aquarium area, allowing the overall installation to remain clean and organized.
The result is a dramatic centerpiece that can be enjoyed from different areas of the kitchen without looking like an afterthought.
This kind of integration demonstrates one of the greatest advantages of custom kitchen cabinetry: unusual elements can be incorporated directly into the design.
Floor-to-Ceiling Cabinets Maximize Storage
Storage is especially important in Brooklyn homes, where homeowners often want to make the most of every available wall.
Tall custom cabinets allow the kitchen to use vertical space that might otherwise be lost.
Instead of stopping well below the ceiling, full-height cabinetry creates additional room for:
- Pantry supplies
- Small appliances
- Serving pieces
- Seasonal cookware
- Household storage
- Items that are not needed every day
At the same time, tall cabinetry produces cleaner visual lines because there is less unused space above the cabinets.
The result is a kitchen that feels organized and intentional.
Warm Neutral Cabinetry with Gold Details
The color palette plays an important role in the finished design.
Rather than using stark white or very dark cabinets, this project features a warm neutral tone that creates a soft, sophisticated backdrop for the rest of the kitchen.
Gold-colored details add contrast and warmth throughout the space. These accents appear subtly around the cabinetry and complement the kitchen hardware, lighting, and furnishings.
The combination creates a contemporary look without making the kitchen feel overly trendy.
For homeowners planning a long-term renovation, this type of restrained palette can help the cabinetry remain visually appealing as interior trends change.
Stone Surfaces Add Texture and Contrast
The kitchen also incorporates light stone surfaces with natural-looking veining.
Using similar materials across countertops and backsplash areas creates continuity and helps connect different parts of the kitchen.
Against the neutral cabinetry, the veining introduces movement and texture without overwhelming the room.
This balance between smooth cabinet fronts, stone surfaces, metal details, and warm lighting gives the kitchen its finished designer appearance.
Lighting Is Part of the Cabinet Design
Lighting can completely change the way custom cabinetry looks and functions.
In this Bay Ridge kitchen, integrated lighting helps emphasize the cabinetry while improving visibility across work surfaces.
Warm illumination beneath the cabinets creates depth and makes the kitchen feel inviting in the evening. Lighting around the lower sections also emphasizes the clean lines of the cabinetry and gives the room a subtle floating effect.
When lighting is considered during the cabinetry design stage rather than added afterward, the final result tends to feel much more cohesive.
Custom Storage Beyond the Kitchen
The broader Bay Ridge project also included additional custom cabinetry designed for other areas of the home.
Full-height storage cabinets and built-in wardrobe solutions were created to take advantage of corners and wall space while maintaining the same clean, made-to-measure appearance.
This illustrates an important advantage of working with custom furniture and cabinetry throughout a home: each room can solve a different storage problem while still following a consistent design approach.
A kitchen may require appliance integration and pantry storage, while a bedroom or hallway may need wardrobes, shelving, or concealed household storage.
Custom cabinetry allows each solution to be designed around its specific purpose.
Why Choose Custom Kitchen Cabinets?
Stock cabinets can work for simple layouts, but they usually require compromises.
Custom kitchen cabinets provide much greater flexibility in terms of:
- Cabinet dimensions
- Storage configuration
- Materials and finishes
- Appliance integration
- Unusual architectural features
- Full-height cabinet design
- Specialty installations such as aquariums or display units
For Brooklyn homes with unique layouts or homeowners who want something beyond a standard kitchen, that flexibility can make a significant difference.
A Completed Custom Kitchen Project in Bay Ridge, Brooklyn
This finished Bay Ridge kitchen demonstrates how custom cabinetry can bring storage, architecture, and personal design together in one space.
The neutral cabinets provide a calm, modern foundation. Gold details and integrated lighting introduce warmth, while the stone surfaces add visual character. Most importantly, the built-in aquarium transforms a highly personal feature into an intentional part of the kitchen design.
At Unique Design Furniture, we design and build custom kitchen cabinets, built-in wardrobes, wall units, closets, and storage solutions throughout Bay Ridge, Brooklyn, and New York City.
Every project is created around the dimensions of the home and the needs of the people who live there.
Explore more custom cabinetry projects:
https://udfnyc.com/portfolio/