
A successful custom cabinetry project is not only about creating more storage. It is about designing pieces that fit the architecture of the home, support everyday routines, and look as though they were always meant to be there.
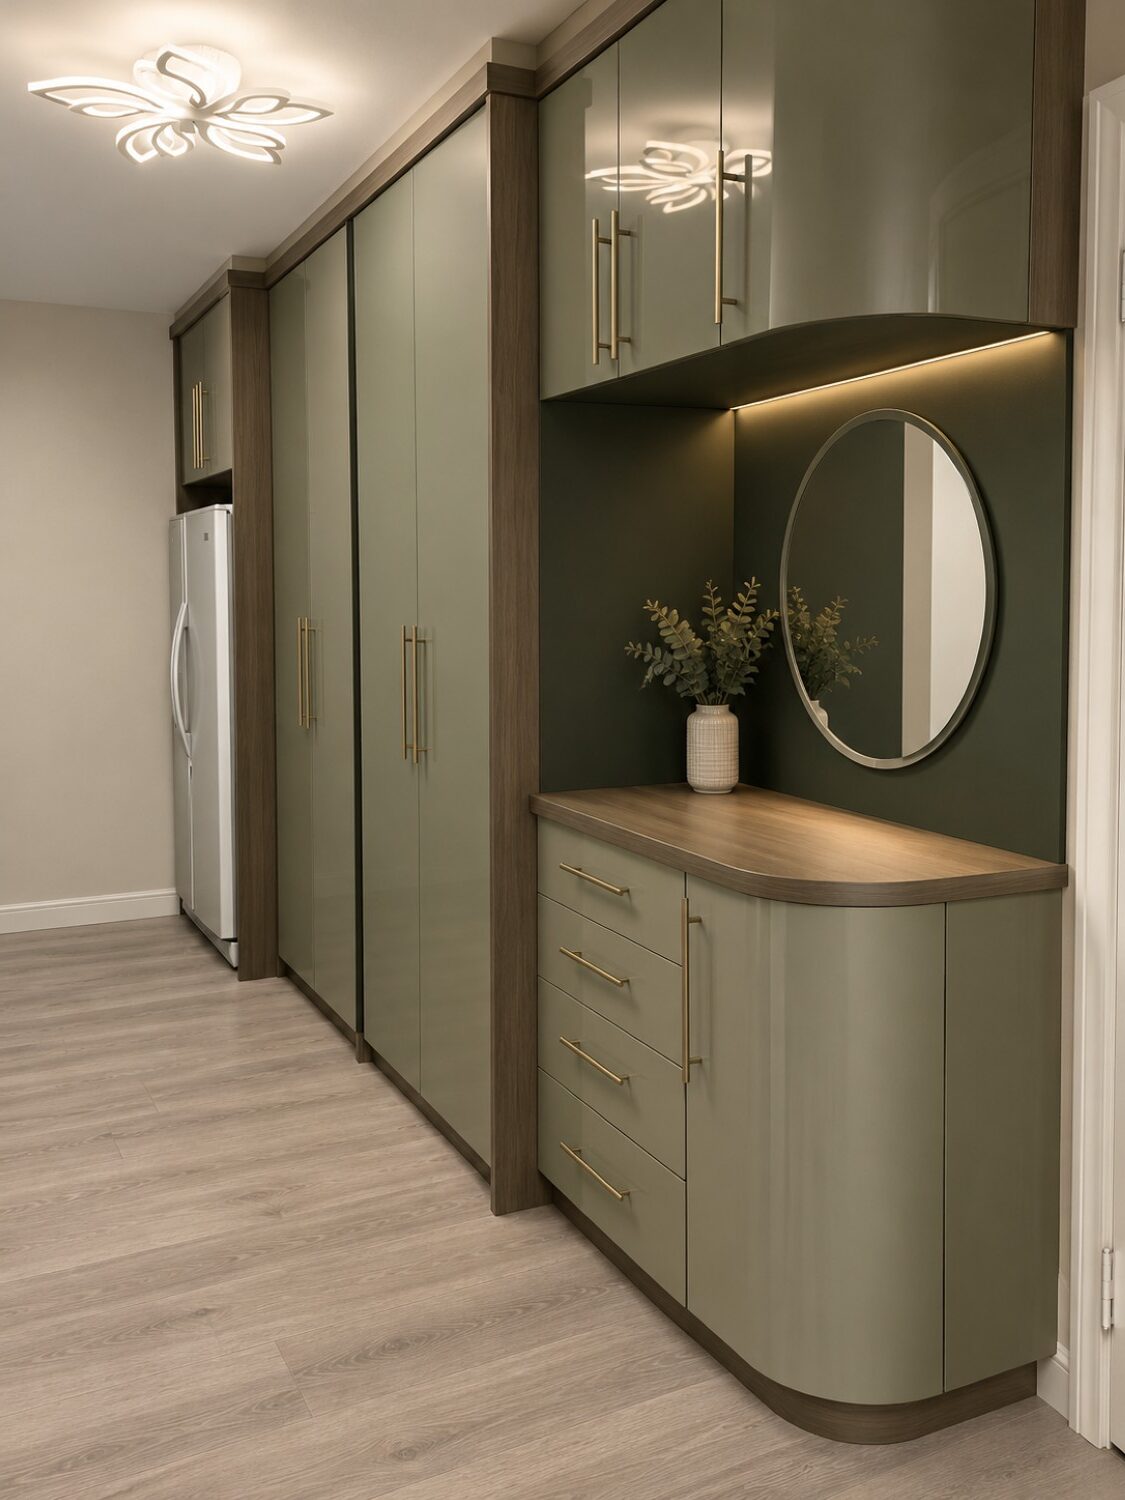
This recently completed project in Midwood, Brooklyn included several different custom-built solutions throughout the home: a large cabinetry wall with an integrated aquarium, a floor-to-ceiling corner wardrobe, and a coordinated hallway storage system with drawers, cabinets, a mirror, and integrated lighting.
Each area had a different purpose, but the overall approach remained the same — make better use of available space while maintaining a clean, cohesive interior design.
Custom Aquarium Cabinetry Designed as Part of the Room
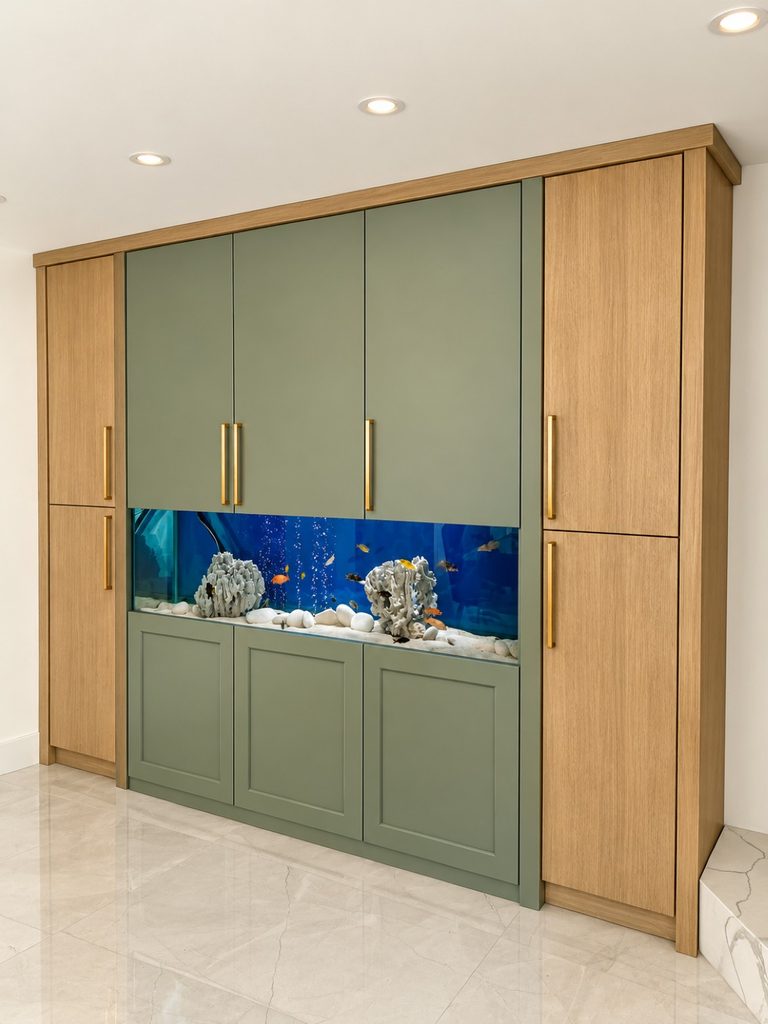
One of the most distinctive elements of this Midwood project is the custom cabinetry surrounding a large built-in aquarium.
Instead of placing the aquarium on a standalone base, the entire wall was designed as one integrated storage and display system.
The cabinetry combines warm natural wood tones with muted green cabinet fronts and gold-colored hardware, creating a comfortable, contemporary appearance.
Storage cabinets extend above, below, and along both sides of the aquarium, allowing the feature to become part of the architecture rather than a separate object placed in the room.
This type of custom design provides several benefits:
- Additional concealed storage
- A finished wall-to-wall appearance
- Better visual integration of the aquarium
- Dedicated cabinetry surrounding a specialty feature
- A cleaner overall interior
Custom cabinetry makes it possible to build around features that standard furniture simply cannot accommodate.
Floor-to-Ceiling Storage Makes Better Use of Space
Vertical space is one of the most valuable but frequently underused areas in Brooklyn homes.
In this project, tall cabinetry extends close to the ceiling, creating substantially more storage without taking up additional floor space.
The result is a storage wall that feels architectural rather than bulky.
For homeowners in Midwood and throughout Brooklyn, floor-to-ceiling custom cabinets can be especially useful for organizing:
- Seasonal belongings
- Household supplies
- Clothing and accessories
- Linens
- Personal items
- Less frequently used storage
Using the full wall height also eliminates the empty gap often left above standard cabinets and wardrobes.
A Custom Corner Wardrobe Built Around the Room
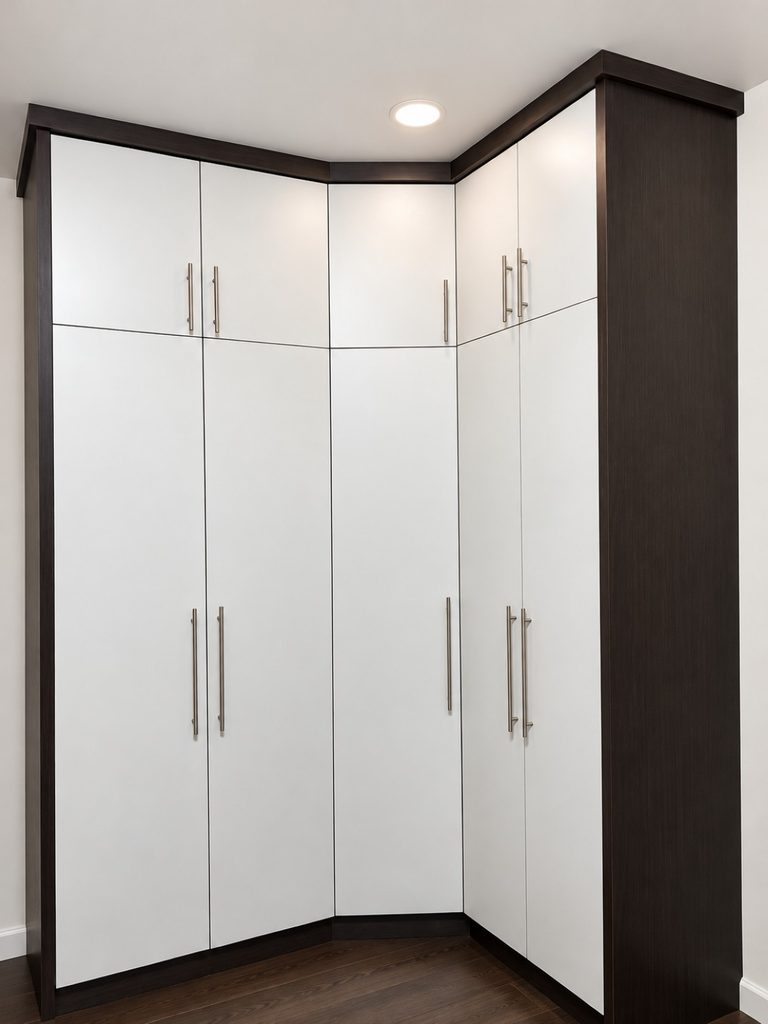
Another part of the project involved creating a custom corner wardrobe system.
Corners can be difficult to use efficiently with freestanding furniture. Standard wardrobes usually leave gaps, block portions of the wall, or fail to make good use of the transition between two walls.
Here, the cabinetry was designed specifically around the corner.
Tall white cabinet fronts are framed with a contrasting dark wood finish, creating a clean yet distinctive appearance. The cabinetry follows the shape of the room while maintaining consistent proportions and storage height.
The design allows the homeowner to use an area that might otherwise have been difficult to organize.
Benefits of custom corner wardrobes include:
- Better use of irregular wall layouts
- More storage within the same footprint
- Reduced wasted space
- A cleaner built-in appearance
- Cabinet interiors that can be customized to specific storage needs
For homes with unusual layouts, this is one of the clearest advantages of made-to-measure cabinetry.
Hallway Storage That Combines Function and Design
Hallways and transitional spaces are often overlooked when homeowners think about storage.
This Midwood project demonstrates how a hallway can become a highly functional part of the home without feeling crowded.
The custom cabinetry includes tall storage units combined with a lower cabinet and drawer section beneath a round mirror.
The muted green cabinetry is paired with warm wood accents and gold-toned hardware, continuing the material palette used elsewhere in the home.
A softly illuminated niche around the mirror adds another layer of functionality and creates a welcoming focal point.
The storage can help keep frequently used household items organized while the countertop provides a convenient surface for everyday belongings.
Rather than adding several separate pieces of furniture, the cabinetry creates one unified installation.
Using Color and Materials to Connect Different Spaces
One of the strongest aspects of this project is the way materials repeat throughout different areas of the home.
Warm wood tones provide contrast and definition, while muted green cabinetry introduces color without overwhelming the rooms. Gold-colored hardware adds warmth and coordinates naturally with the surrounding finishes.
The white corner wardrobe takes a lighter approach but continues the same clean-lined custom aesthetic.
This demonstrates that custom cabinetry throughout a home does not need to look identical. Different spaces can have their own character while still feeling connected through proportion, detailing, materials, and craftsmanship.
Why Custom Cabinetry Works Well in Brooklyn Homes
Many Brooklyn properties contain architectural conditions that make stock furniture difficult to use effectively.
Rooms may include unusual corners, narrow walls, limited closet space, or areas where standard cabinet dimensions leave wasted gaps.
Custom cabinetry allows each solution to be designed around the actual measurements of the home.
That flexibility can provide:
- Wall-to-wall storage
- Floor-to-ceiling cabinetry
- Better use of corners
- Built-in wardrobes
- Custom hallway storage
- Specialty installations such as aquarium cabinetry
- More cohesive interior design
Instead of choosing furniture first and trying to make it fit, the cabinetry is created around the space.
A Completed Custom Cabinetry Project in Midwood, Brooklyn
This completed Midwood project shows how custom cabinetry can solve several different storage and design challenges within one home.
The aquarium wall creates a dramatic focal point while providing substantial cabinetry. The corner wardrobe converts an awkward area into useful full-height storage. And the hallway installation combines cabinets, drawers, lighting, and a mirror into one coordinated solution.
Together, these elements create a home that feels more organized, intentional, and personalized.
At Unique Design Furniture, we design and build custom cabinets, wardrobes, closets, wall units, kitchens, and built-in storage solutions throughout Midwood, Brooklyn, and New York City.
Every project is designed around the dimensions of the home and the practical needs of the people who live there.
Explore more completed projects:
https://udfnyc.com/portfolio/